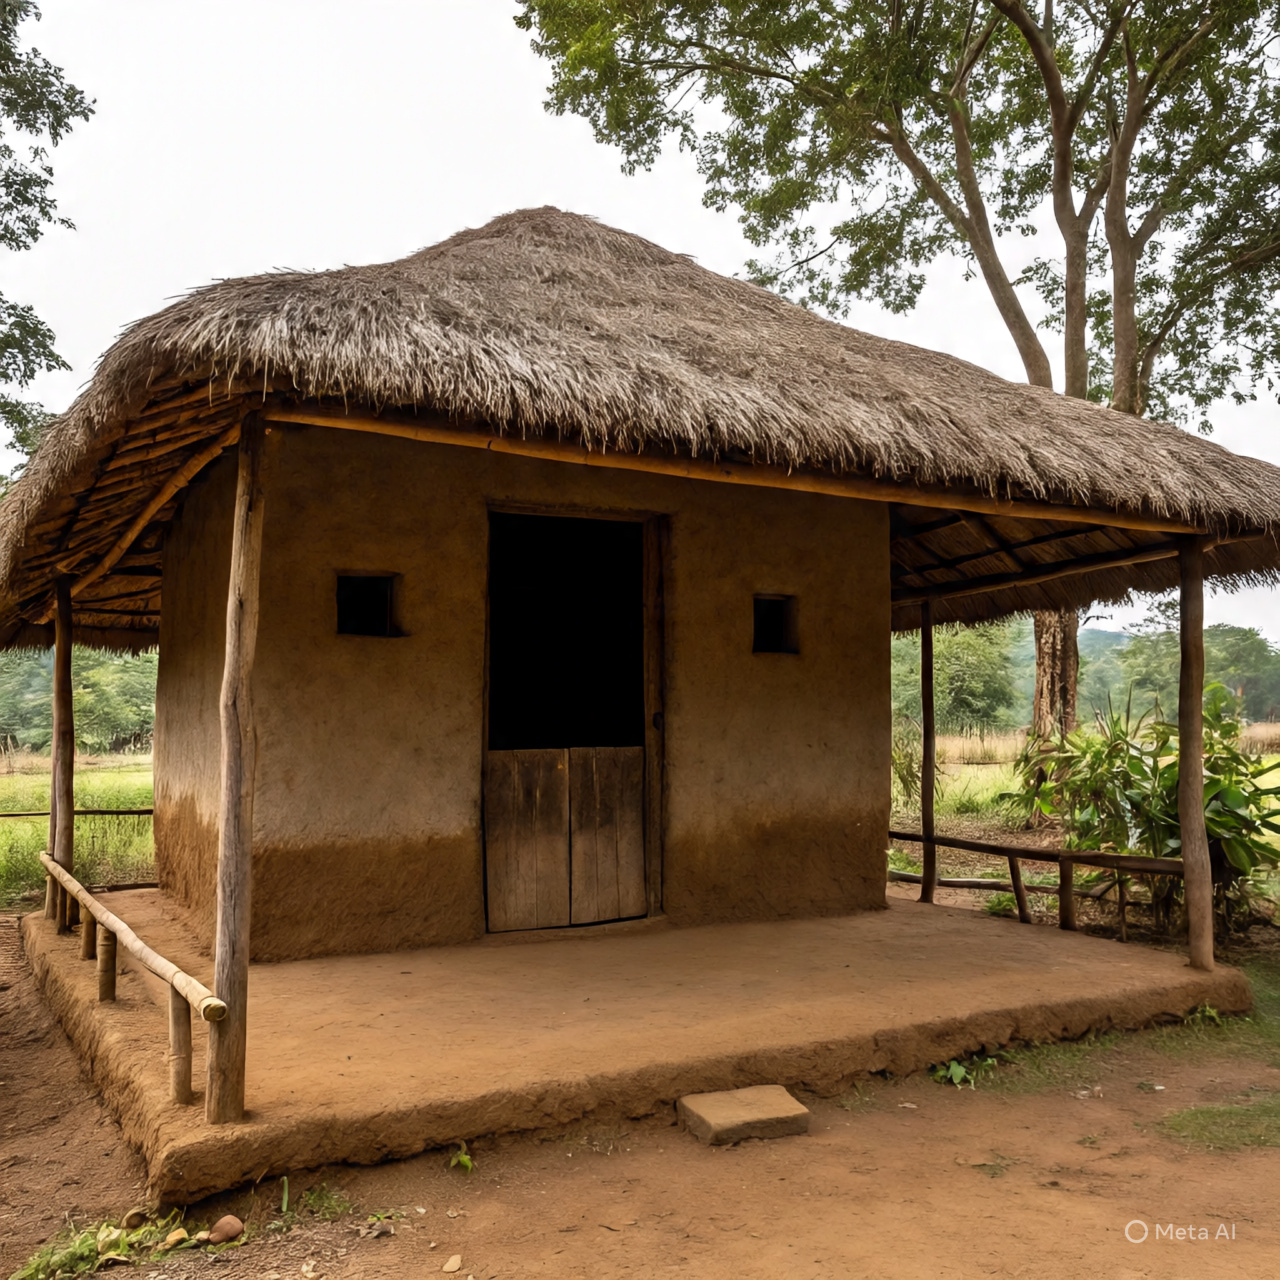
Brazilian Countryside Ranch Houses: Open Layouts and Tropical Materials
Brazil is known for its rich landscapes, warm climate, and relaxed countryside lifestyle. Within this environment, Brazilian Ranch Houses have evolved as practical yet visually appealing rural homes. These houses focus on openness, airflow, and strong connections to nature. Designed to handle tropical weather while supporting family-centered living, Brazilian countryside ranch homes blend functional planning with natural materials and inviting layouts. Their architecture reflects simplicity, climate intelligence, and a deep respect for the surrounding environment, making them especially suitable for sustainable rural development, long-term comfort, and modern countryside lifestyles across diverse regions of Brazil
1. Origins of Brazilian Countryside Ranch Houses
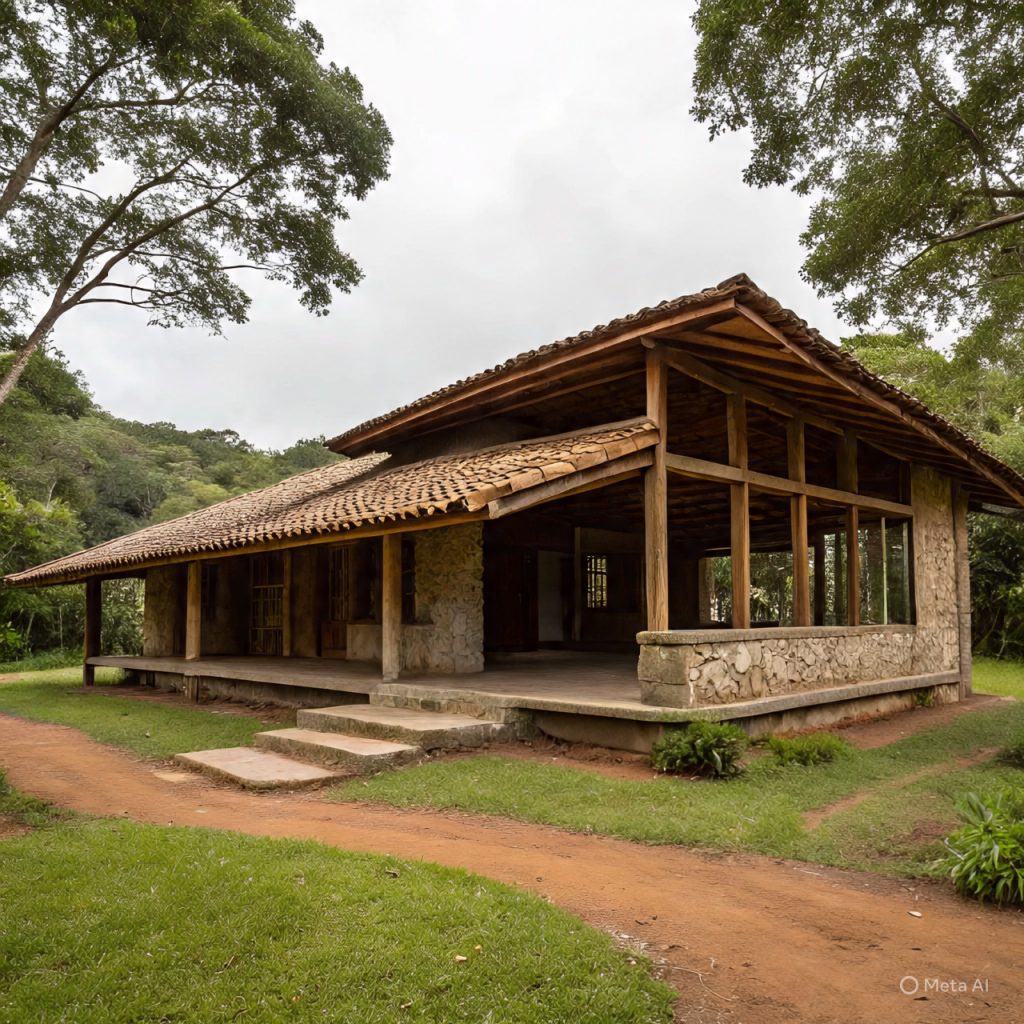
Brazilian ranch houses developed from rural farm dwellings built to support agriculture-based lifestyles. Early homes prioritized shelter, shade, and natural ventilation. Over time, Brazilian Ranch Houses adapted modern planning concepts while retaining their countryside roots and climate-responsive forms.
2. Open-Plan Living as a Core Principle

Open layouts are a defining feature of rural Brazilian homes. Living, dining, and kitchen areas flow together seamlessly, encouraging family interaction and airflow. This openness helps Brazilian Ranch Houses remain cool and comfortable in warm climates.
3. Relationship with Tropical Climate

Brazil’s climate heavily influences architectural decisions. Large openings, shaded verandas, and cross-ventilation are essential. These climate-driven strategies allow Brazilian Ranch Houses to stay naturally ventilated without excessive mechanical cooling.
4. Typical Layout Planning in Rural Brazil
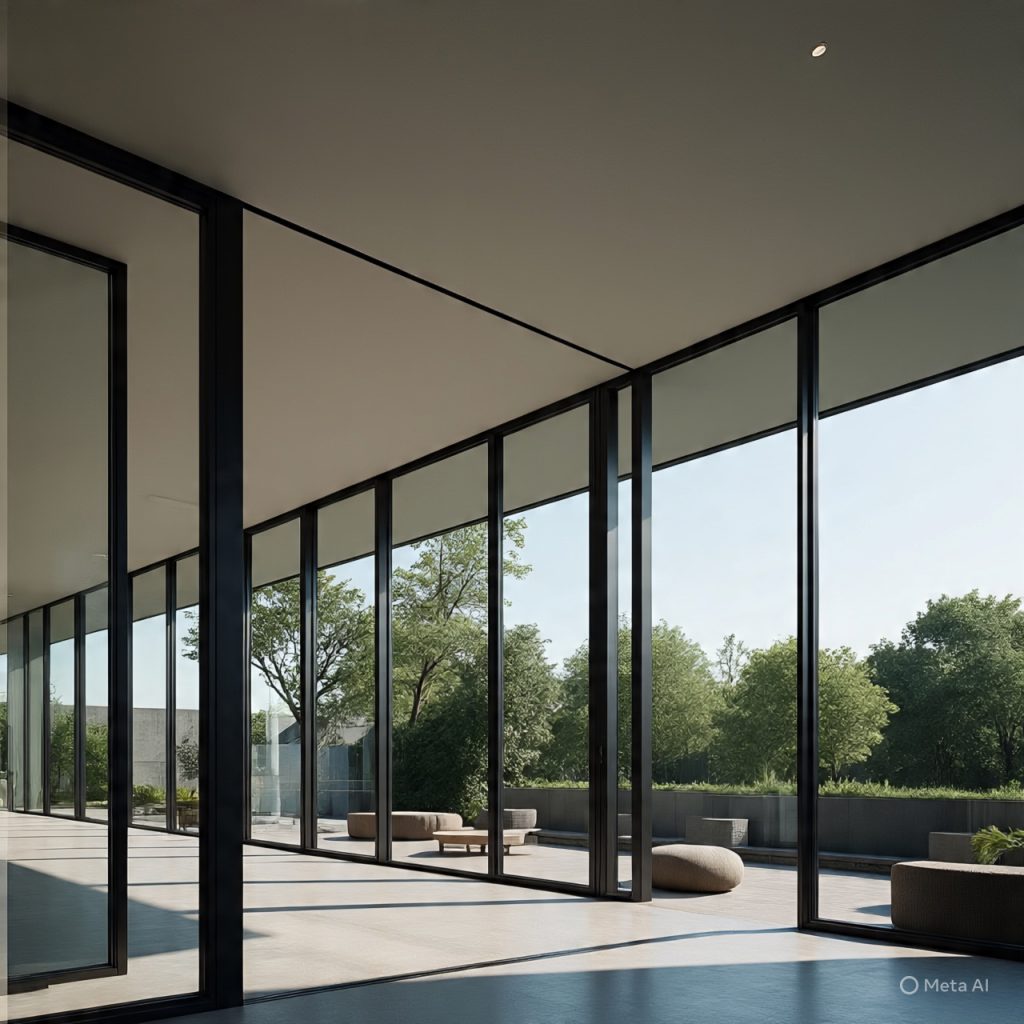
Layouts are horizontally spread, often single-story, to maintain a strong connection with outdoor spaces. Bedrooms are placed for privacy, while social areas remain open and central—an approach commonly seen in Brazilian Ranch Houses.
5. Roof Styles and Overhangs
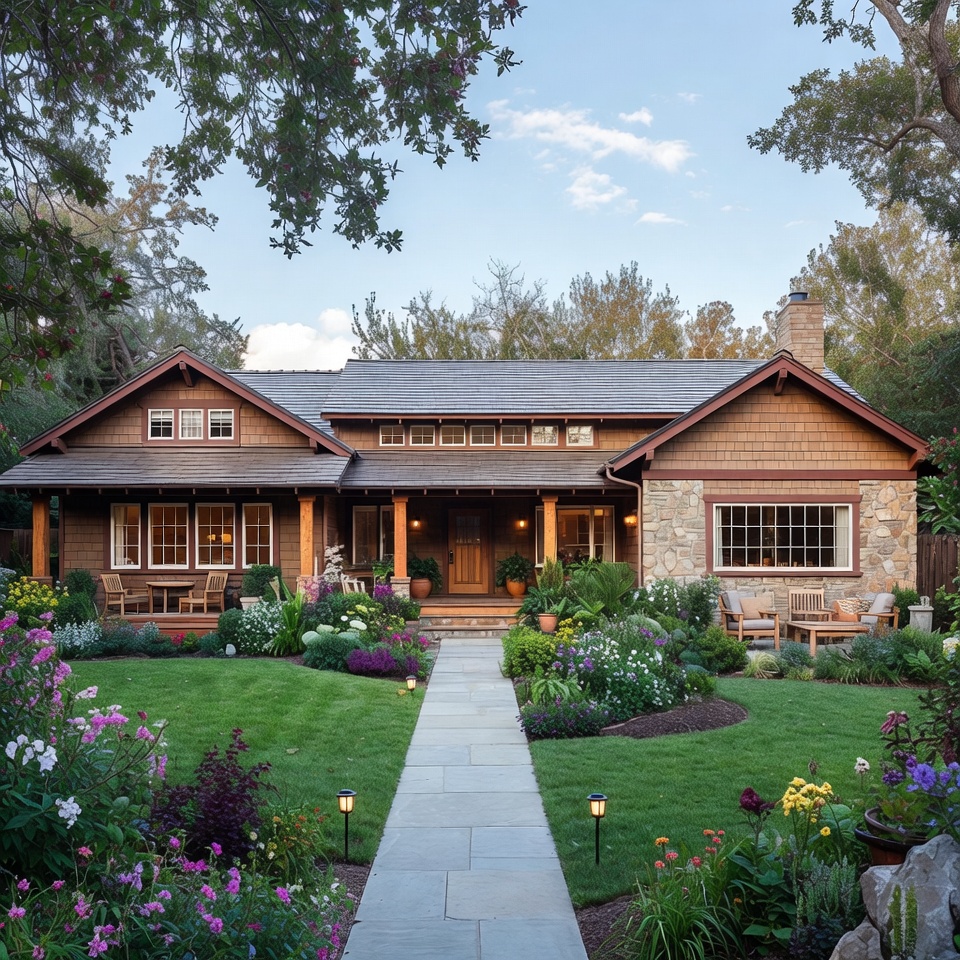
Sloped roofs with extended overhangs protect walls from heavy rainfall and direct sunlight. Clay tiles and metal sheets are common, supporting durability and thermal comfort in Brazilian countryside homes.
6. Tropical Materials Used in Construction

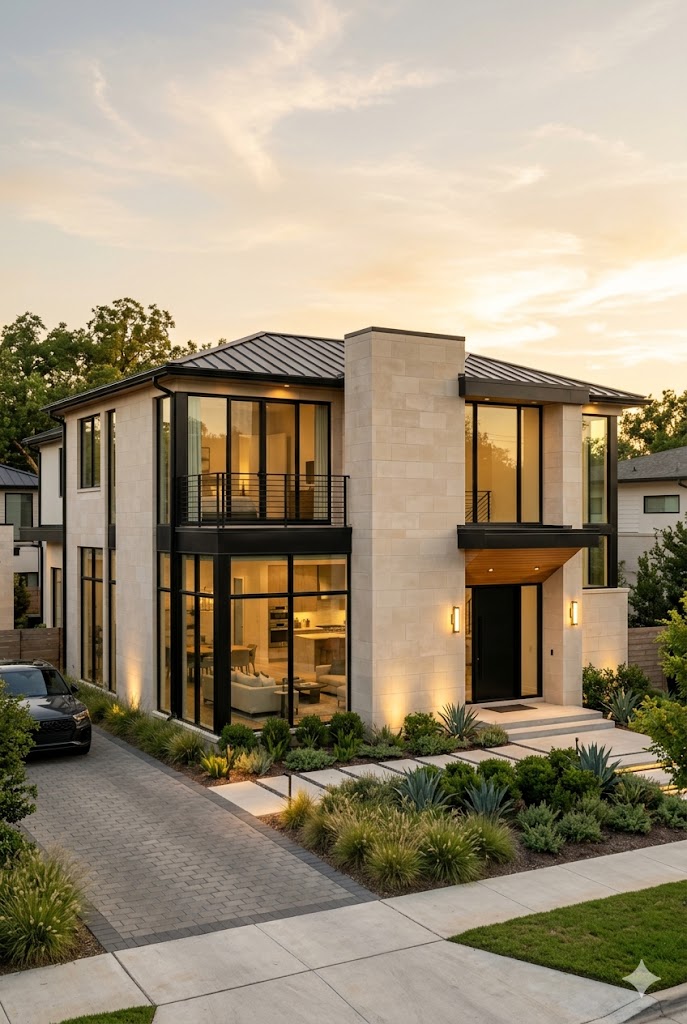
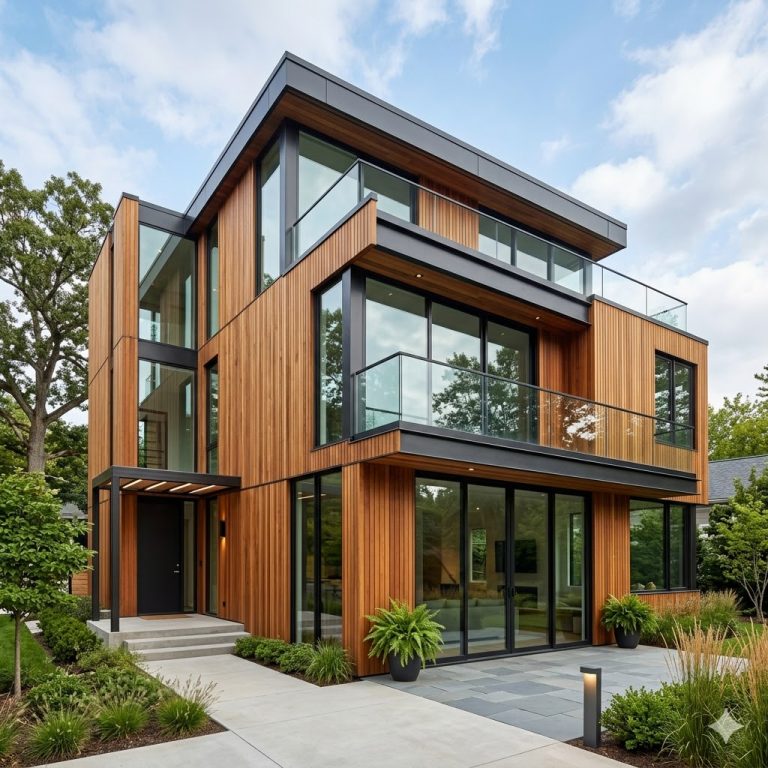
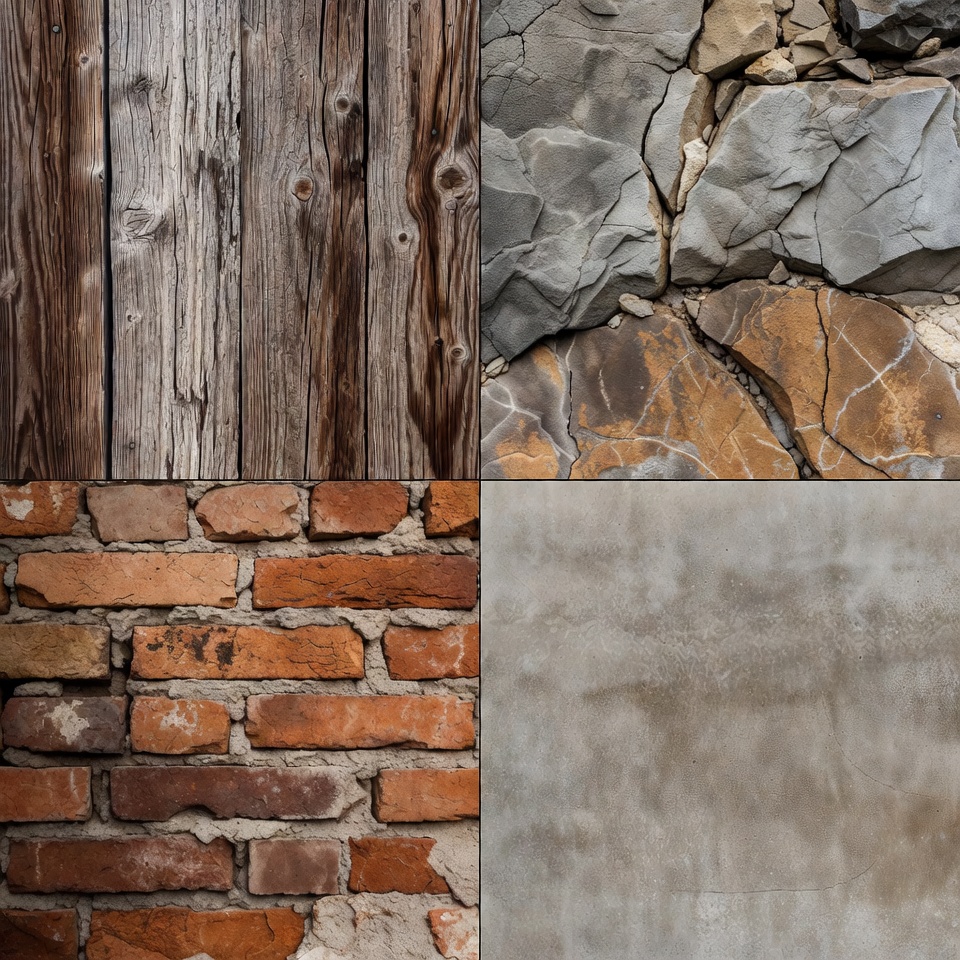
Natural materials dominate rural Brazilian architecture. Wood, exposed brick, stone, and concrete are widely used for durability and aesthetic warmth. In Brazilian Ranch Houses, materials are selected for climate performance and easy maintenance.
7. Front Elevation Characteristics
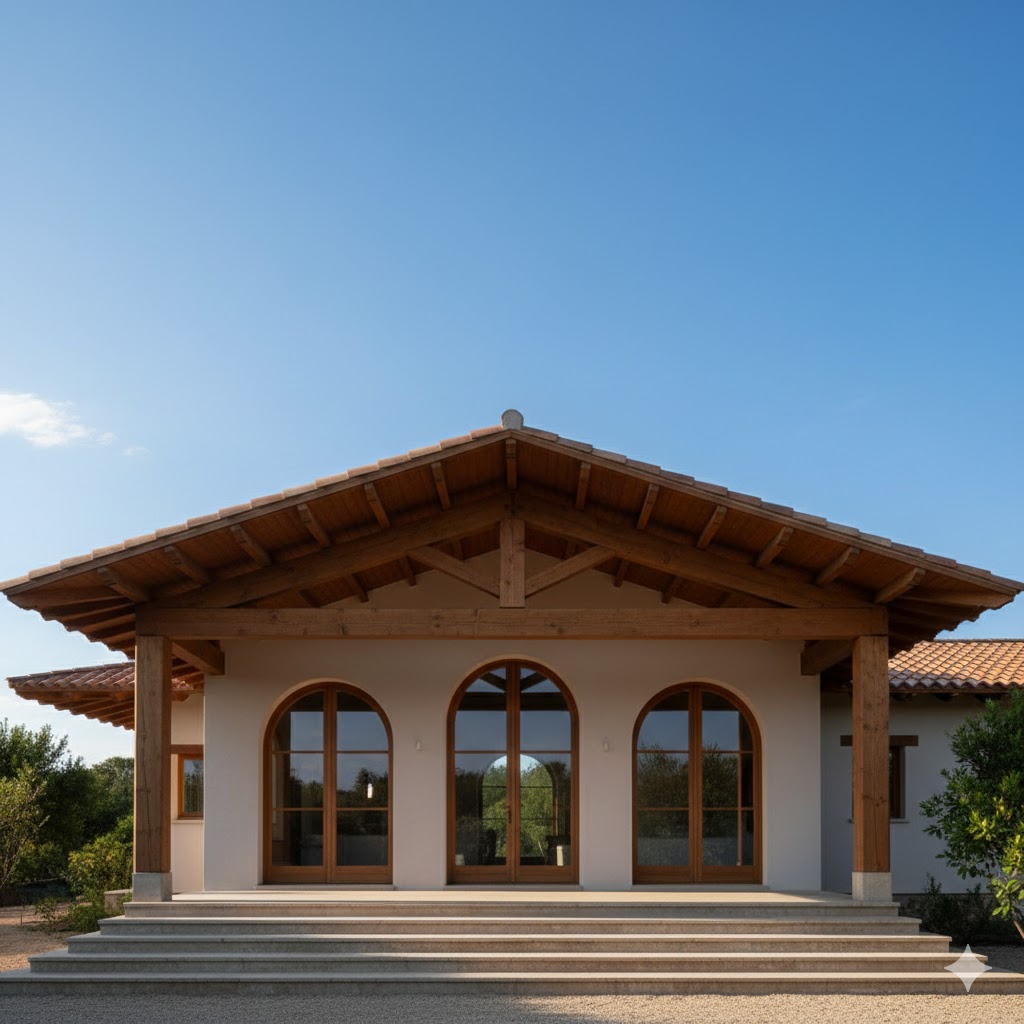
Front elevations are welcoming rather than formal. Wide porches, shaded entrances, and large openings define the exterior identity of Brazilian Ranch Houses, creating smooth transitions between indoors and outdoors.
8. Interior Design Philosophy
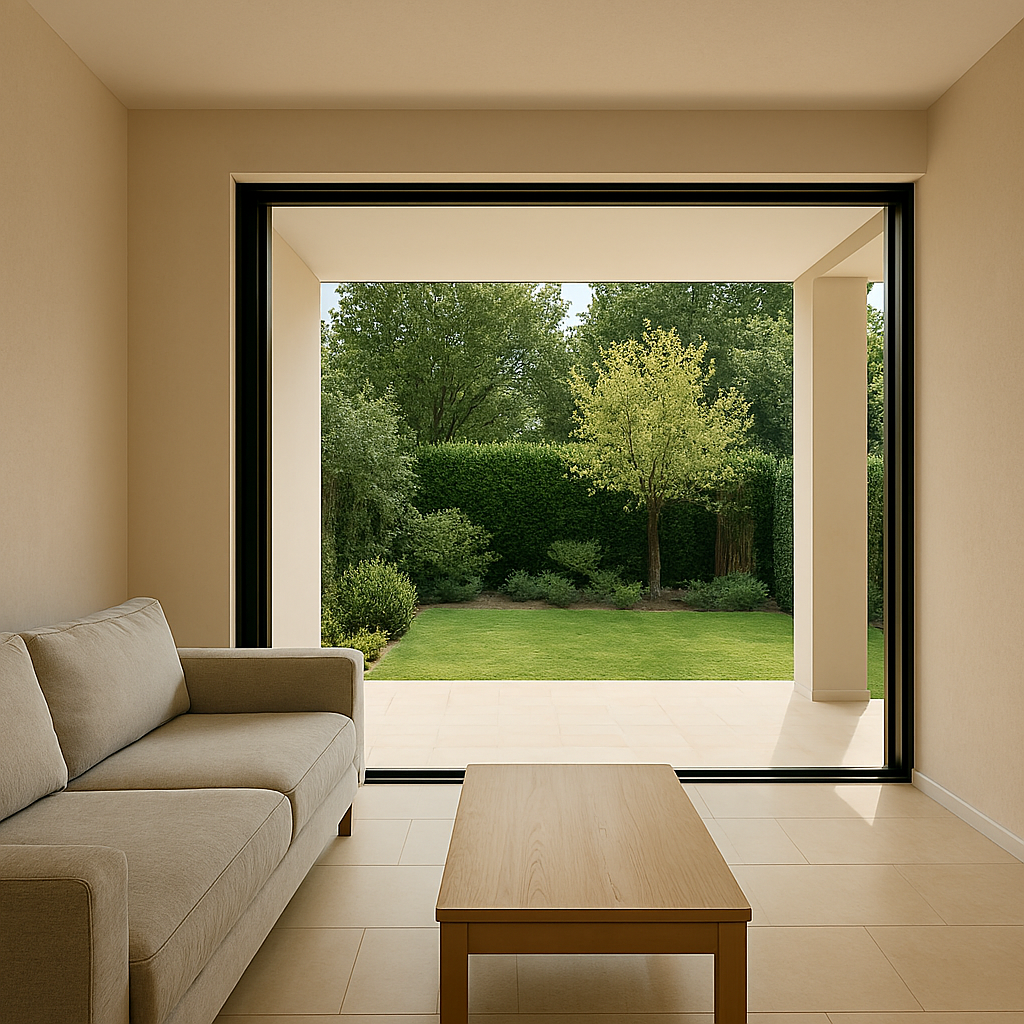
Interiors focus on comfort and simplicity. Neutral colors, natural textures, and locally sourced furniture reflect relaxed countryside living. Decorative elements are minimal to preserve openness and airflow.
9. Indoor–Outdoor Living Connection

Outdoor living areas are essential. Patios, decks, and gardens extend daily life beyond walls. This strong indoor–outdoor relationship allows Brazilian Ranch Houses to fully embrace the countryside environment.
10. Modern Adaptations of Ranch Homes
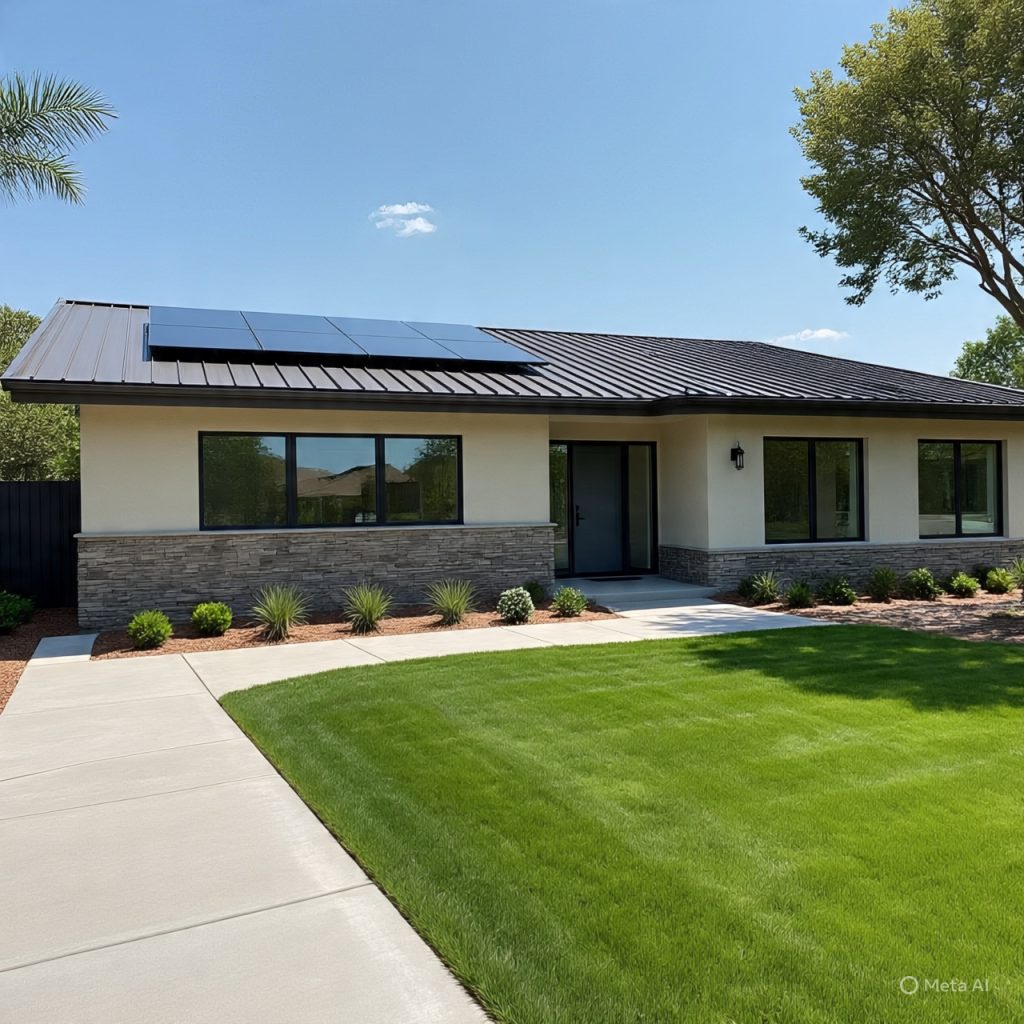
Contemporary Brazilian ranch houses integrate solar panels, rainwater harvesting, and modern finishes while respecting traditional layouts. Technology enhances comfort without compromising the original rural character.
11. Common Design Mistakes to Avoid
Over-sealing interiors, reducing natural openings, or using inappropriate materials can reduce comfort. Successful Brazilian Ranch Houses always prioritize ventilation, shading, and material suitability.
12. Budget Considerations and Long-Term Value
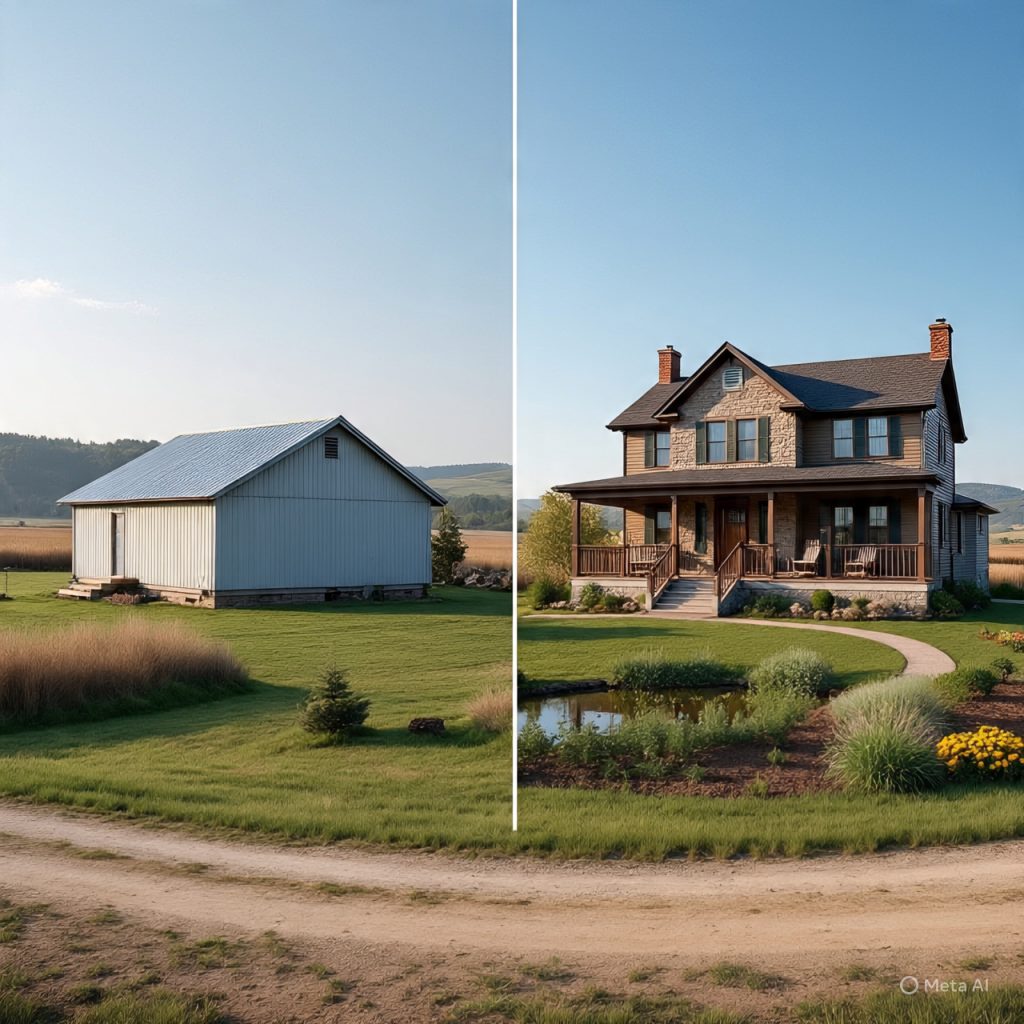
Budget planning focuses on smart material use and simple forms. Although finishes may remain modest, Brazilian Ranch Houses deliver long-term value through low energy costs, durability, and comfortable living.
Final Thoughts
Brazilian Ranch Houses beautifully represent countryside living shaped by climate, culture, and lifestyle. Their open layouts, tropical materials, and seamless indoor–outdoor flow create homes that feel relaxed yet functional. By respecting natural conditions and focusing on simplicity, these ranch houses continue to inspire sustainable and comfortable rural architecture across Brazil and beyond, proving that thoughtful design can deliver beauty, efficiency, and harmony without excessive complexity or unnecessary construction costs, while supporting healthier living, environmental balance, and long-lasting architectural value for future generations