Chinese Countryside Ranch Houses: Traditional Courtyard Homes with Modern Touch
Chinese Ranch Houses reflect centuries of architectural wisdom rooted in philosophy, family values, and harmony with nature. Found mainly in rural and countryside regions, these homes blend practicality with symbolism. Today, Chinese Countryside Ranch Houses are evolving by integrating modern materials and design techniques while preserving their traditional courtyard-centered layouts. This balance between heritage and innovation makes Chinese Ranch Houses increasingly appealing in contemporary rural living.
1. Cultural Roots of Chinese Countryside Ranch Houses

Chinese Ranch Houses are deeply influenced by Confucian principles that emphasize family hierarchy, respect for elders, and social harmony. Traditional rural homes were designed to accommodate extended families living together under one roof, ensuring both communal interaction and individual privacy. The spatial organization reflects moral order, where room placement often signifies family roles, reinforcing cultural values through architecture.
2. Courtyard Planning as the Heart of the Home

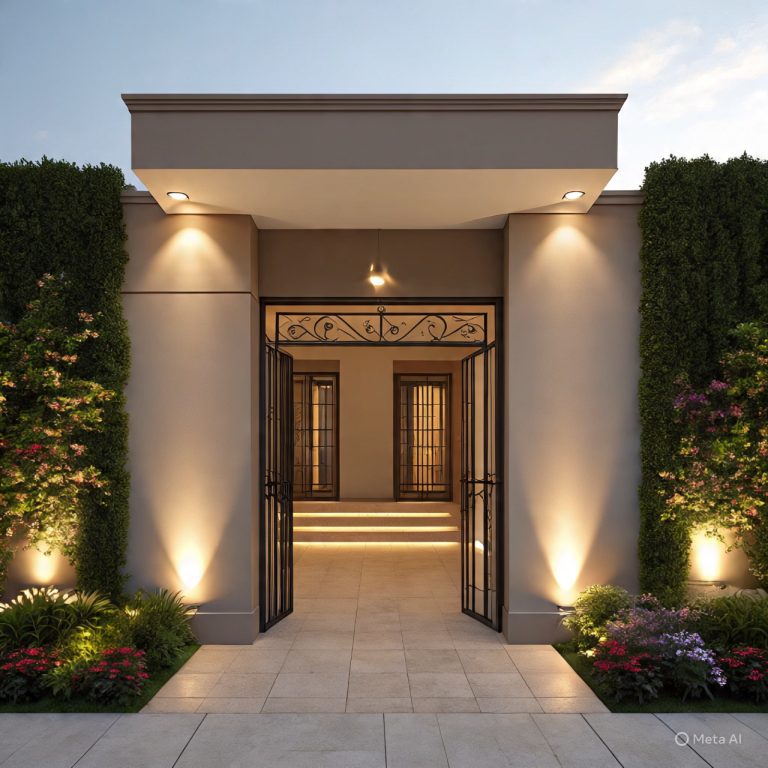
The courtyard is the defining feature of Chinese Countryside Ranch Houses. Acting as the heart of the home, it serves multiple purposes—social gathering, ventilation, and spiritual balance. Courtyards improve daylight penetration, encourage airflow, and create a strong indoor-outdoor connection. Family activities, celebrations, and daily routines naturally revolve around this central open space.
3. Symmetry and Balance in Elevation Design

Balanced proportions and symmetrical façades are essential elements in Chinese Ranch Houses. These design principles symbolize order, stability, and harmony—values deeply rooted in Chinese philosophy and Feng Shui beliefs. The symmetrical layout ensures visual calmness while promoting functional efficiency, making the homes feel grounded and cohesive within their natural surroundings.
4. Traditional Materials Used in Chinese Ranch Houses

BBrick walls, clay roof tiles, timber beams, and stone foundations dominate traditional Chinese Ranch Houses. These materials offer durability, thermal insulation, and climate resilience, particularly suited to rural environments. Beyond functionality, they preserve regional identity and craftsmanship, allowing each home to reflect local traditions and construction techniques.
5. Modern Material Integration in Rural Homes
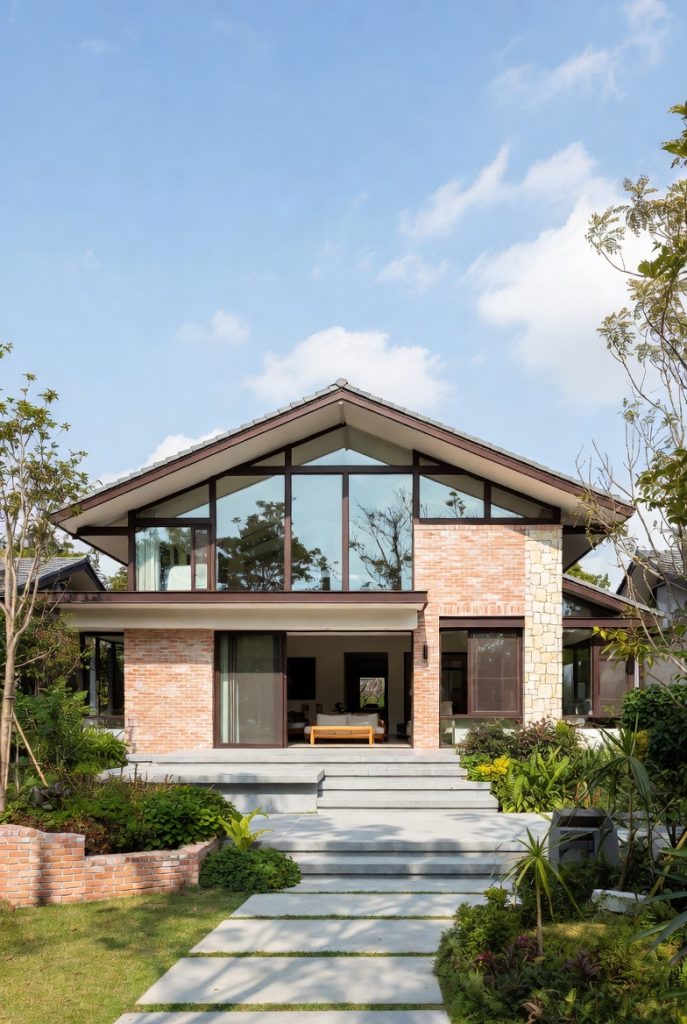
To meet contemporary lifestyle needs, glass panels, steel supports, and concrete reinforcements are increasingly introduced into Chinese Ranch Houses. These modern materials enhance structural strength, allow larger openings, and improve energy efficiency. Importantly, they are incorporated subtly to maintain the traditional aesthetic rather than overpower it.
6. Roof Forms and Their Functional Importance

Sloped tiled roofs are a hallmark of Chinese Countryside Ranch Houses. Designed to protect against heavy rainfall and harsh sunlight, these roofs also aid in efficient water drainage. Their layered tiles and extended eaves contribute to temperature control while adding visual depth and elegance to countryside architecture.
7. Climate-Responsive Design in Chinese Ranch Houses
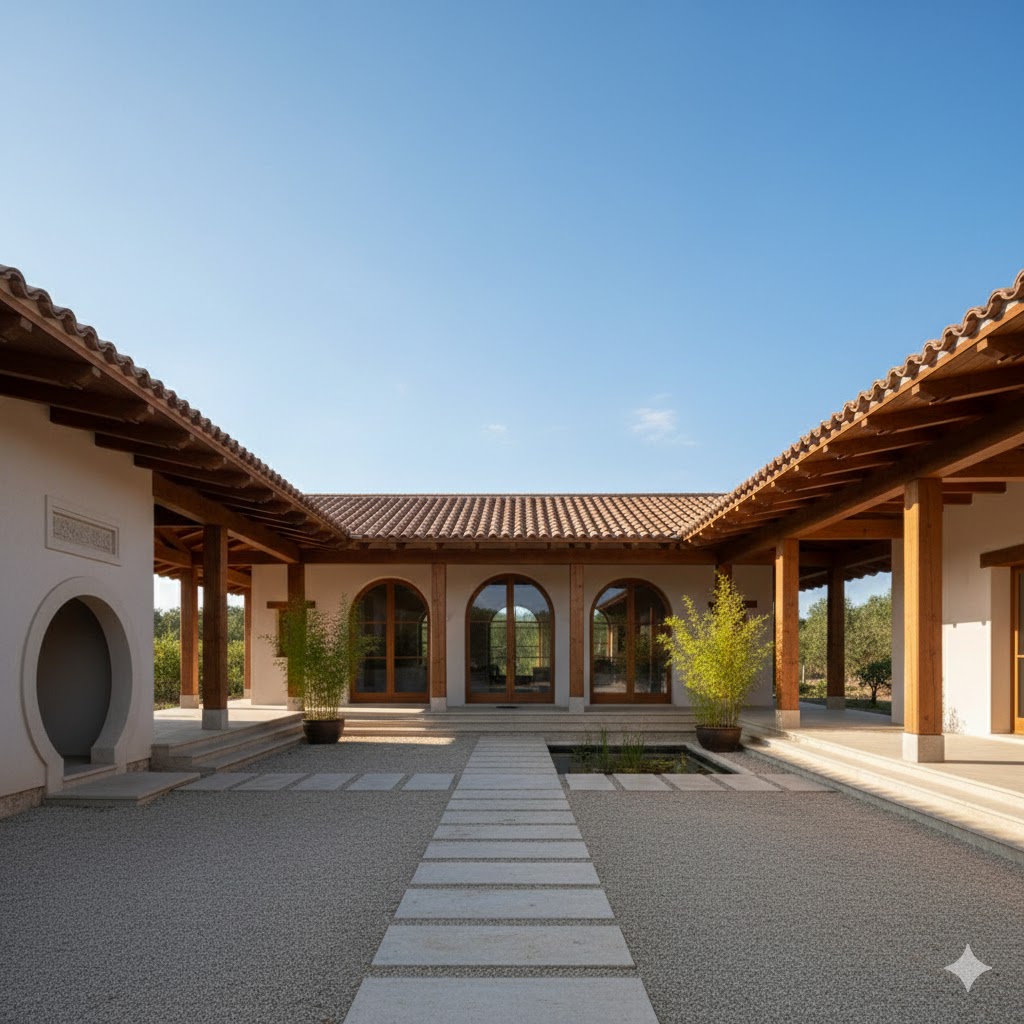
While the exterior form remains rooted in tradition, interiors of modern Chinese Ranch Houses often feature open-plan living areas, updated kitchens, and contemporary bathrooms. Smart lighting, insulation upgrades, and sustainable design solutions are added without altering the courtyard-focused layout, ensuring comfort while respecting heritage.
8. Interior Layouts Supporting Family Living

Rooms in countryside homes are arranged around the courtyard, ensuring privacy, shared spaces, and strong family connectivity.
9. Feng Shui Influence on Rural Architecture
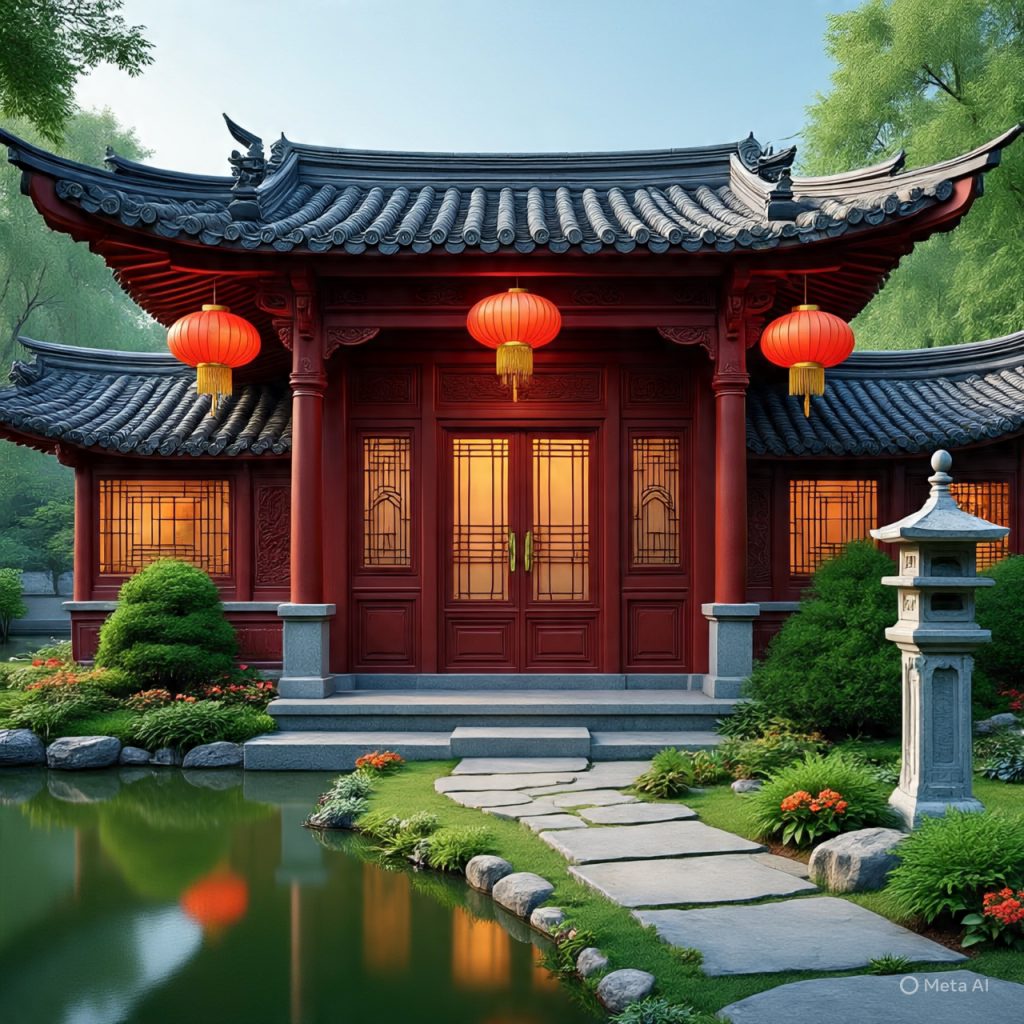
Orientation, entrance placement, and water features in Chinese Countryside Ranch Houses often follow Feng Shui principles to promote prosperity and wellbeing.
10. Color Palette Inspired by Nature

Earthy tones, muted reds, and natural wood shades dominate countryside homes, blending architecture with surrounding landscapes.
11. Outdoor Living and Landscape Integration

Gardens, ponds, and shaded walkways extend living spaces outdoors, reinforcing the rural charm of Chinese countryside homes.
12. Sustainability and Longevity in Design
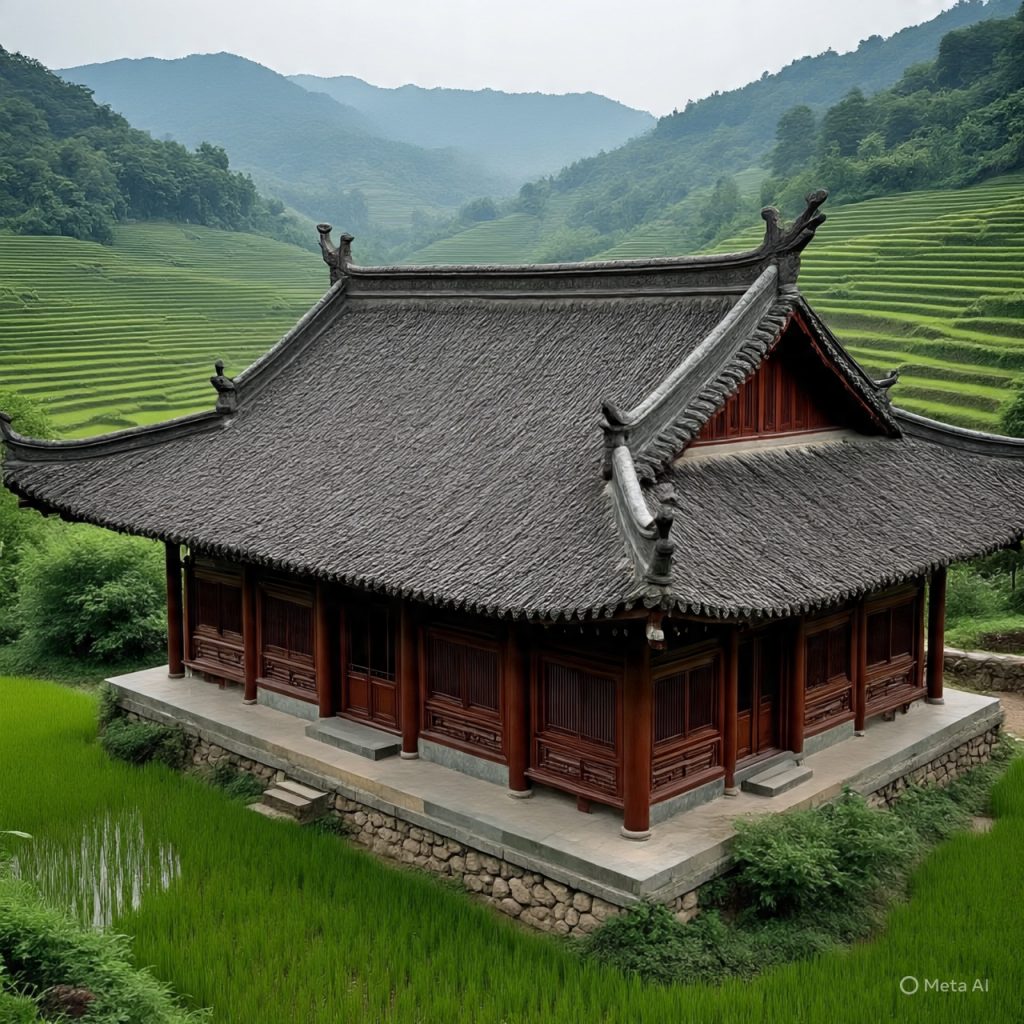
Traditional construction techniques combined with modern insulation ensure Chinese Countryside Ranch Houses remain sustainable and long-lasting.
13. Modern Lifestyle Adaptations

Open interiors, smart utilities, and updated finishes allow Chinese Ranch Houses to meet modern expectations without losing cultural essence.
Final Thoughts
Chinese Countryside Ranch Houses beautifully demonstrate how tradition and modernity can coexist. By preserving courtyards, symmetry, and traditional materials while incorporating modern construction methods, Chinese Ranch Houses continue to evolve without losing their cultural essence. This thoughtful blend creates homes that are timeless, functional, and deeply connected to both family life and nature.