Countryside Ranch Houses (Pillar Blog)
Introduction:
Countryside ranch houses represent a timeless approach to rural architecture, blending simplicity, practicality, and a deep connection with nature. Across the world, these homes reflect the lifestyle of people who value open landscapes, fresh air, and a slower pace of living. From the wide verandas of Australia to the stone farmhouses of Italy, countryside ranch-houses share a common philosophy: homes designed to harmonize with the land rather than dominate it.
Unlike compact urban homes, ranch houses are known for their horizontal layouts, spacious outdoor connections, and use of natural materials. Large windows, open interiors, and strong indoor-outdoor relationships make them ideal for rural environments where landscapes become part of everyday living.
In recent years, countryside ranch-houses have experienced a strong revival as more people seek sustainable, nature-connected lifestyles. Architects are blending traditional rural designs with modern planning, energy efficiency, and eco-friendly materials.
This guide explores countryside ranch houses from a global perspective—examining their architectural features, materials, climate adaptations, and evolving design trends. Whether inspired by American ranch homes, Scandinavian minimalism, or Japanese rural simplicity, countryside ranch-houses continue to shape a beautiful and practical way of living close to nature.
1. What Defines a Countryside Ranch House.

Countryside ranch houses are typically single-story or low-profile homes designed to spread horizontally across land rather than vertically. This design philosophy reflects the availability of open land in rural areas and the desire for easy movement between indoor and outdoor spaces.
Key characteristics include open layouts, large porches, natural materials, and strong connections with surrounding landscapes. Unlike urban architecture that often prioritizes compact efficiency, countryside ranch houses prioritize comfort, airflow, and visual harmony with nature.
2. The Origins of Ranch House Architecture.

The ranch house style traces its origins to rural North America during the 19th century. Early ranch homes were built for farmers and cattle ranchers who needed functional, durable houses close to their land.
Over time, the style evolved and spread globally. Each region adapted the concept according to climate, culture, and available materials. Today, countryside ranch houses exist in many forms—from timber cabins in Canada to stone farmhouses in Europe.
3. Key Architectural Features of Countryside-Ranch Houses.
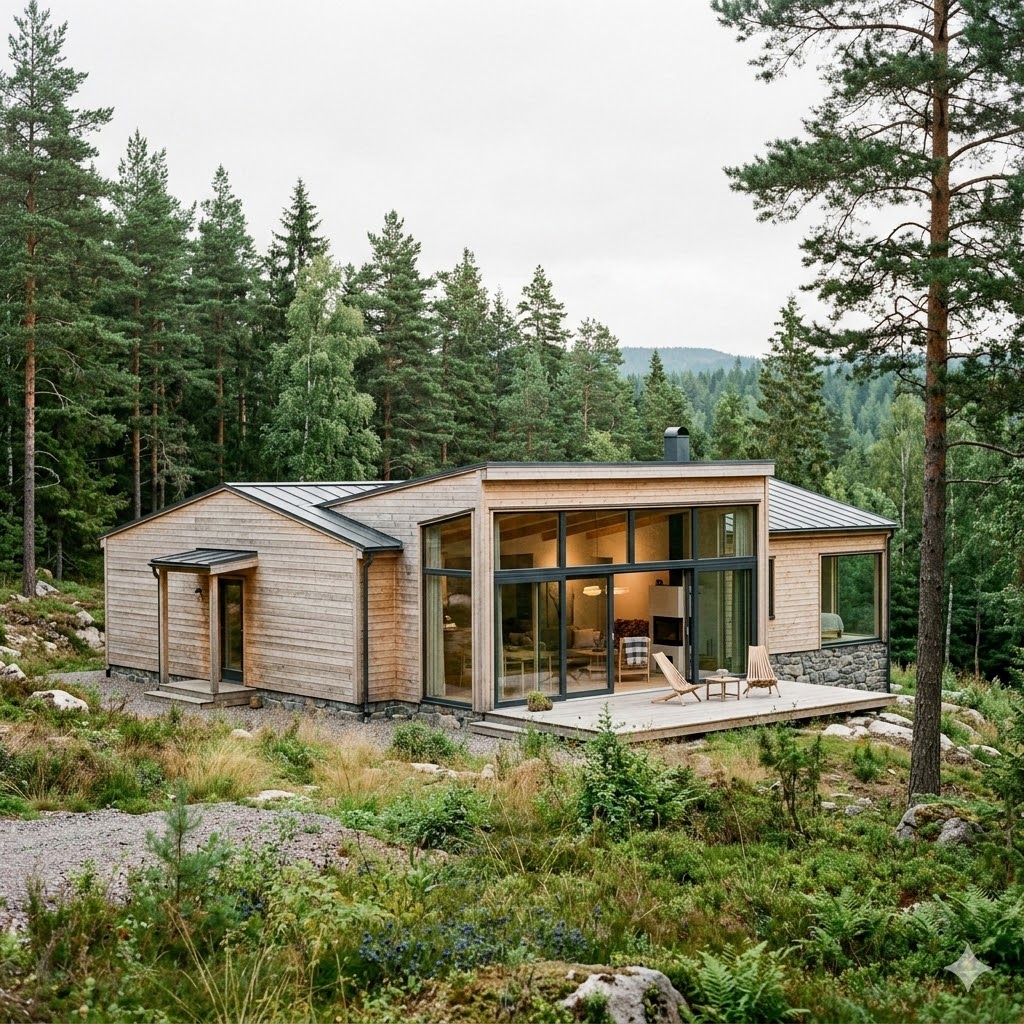
Typical design features include:
- Wide horizontal layouts
- Large verandas or porches
- Open floor plans
- Exposed natural materials
- Large windows facing landscapes
- Integrated outdoor living spaces
These elements make countryside ranch houses ideal for enjoying scenic environments and natural light.
4. Natural Materials in Ranch House Construction.

Natural materials play a major role in countryside ranch architecture. Builders often use materials sourced locally to ensure harmony with surrounding landscapes.
Common materials include:
- wood
- stone
- bamboo
- clay brick
- natural plaster
These materials provide durability while maintaining the rustic charm associated with rural homes.
5. American Countryside Ranch-Houses.

American ranch houses are known for their long, low profiles and large front porches. Originally designed for farm families, these homes emphasize practicality and comfort.
Modern American ranch homes often include open kitchens, spacious living rooms, and strong outdoor connections through patios and decks.
6. European Countryside Ranch-Houses.
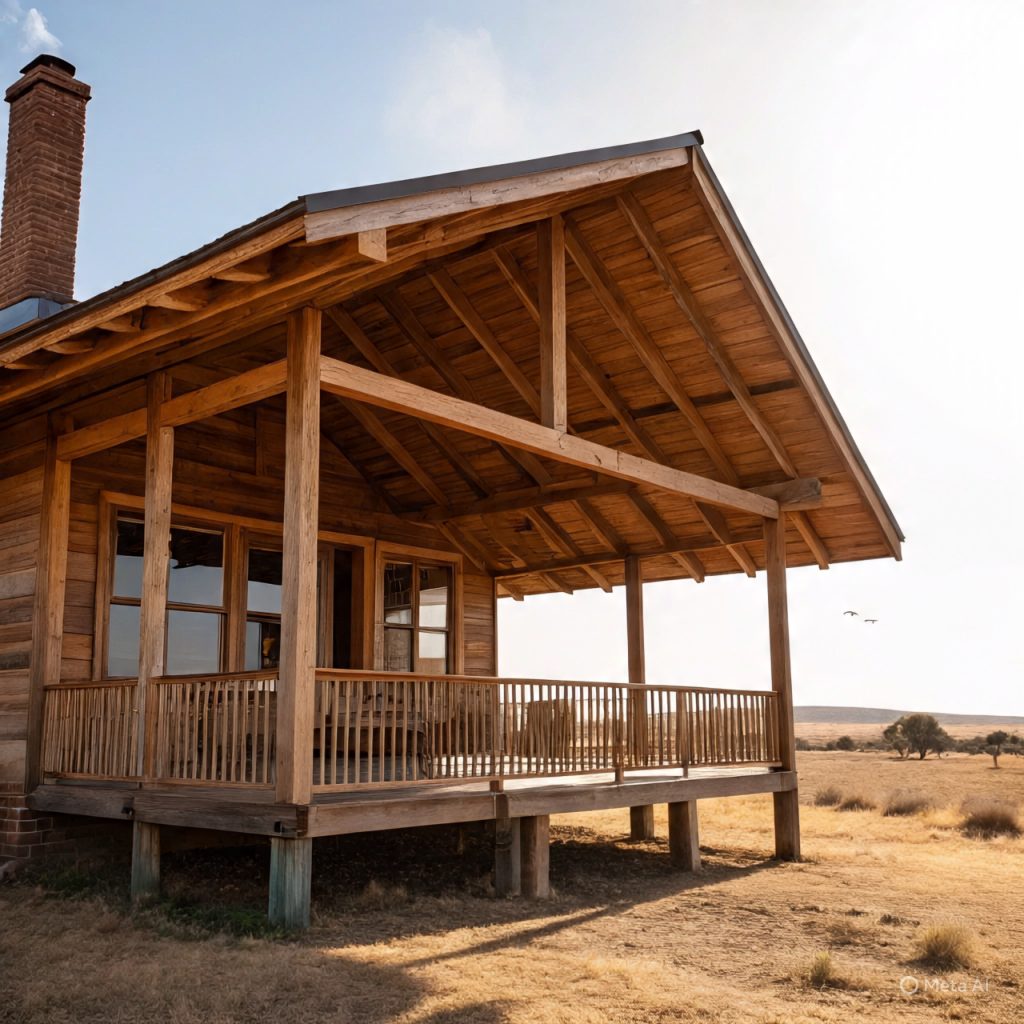
In Europe, ranch-style rural homes often take the form of stone farmhouses or traditional cottages. Countries like France, Italy, and Spain incorporate rustic materials such as limestone, clay tiles, and wooden beams.
These homes often combine historical charm with modern interior layouts.
7. Scandinavian Ranch Houses

Scandinavian countryside homes emphasize minimalism, natural light, and sustainability. Large windows, simple geometric forms, and light-colored materials create calm, nature-focused interiors.
Wood plays a central role in Scandinavian rural architecture.
8. Asian Countryside Ranch-Houses.

Asian countryside homes reflect centuries of cultural design traditions. Japanese rural houses often feature sliding doors, natural timber frames, and peaceful courtyard gardens.
In Southeast Asia, bamboo ranch houses integrate lightweight structures with tropical landscapes.
9. Climate-Responsive Ranch House Design.

Countryside ranch houses often adapt to local climates.
Examples include:
- wide verandas in tropical climates
- steep roofs in snowy regions
- thick stone walls in Mediterranean areas
These climate-sensitive designs improve comfort and energy efficiency.
10. Outdoor Living in Ranch Houses.
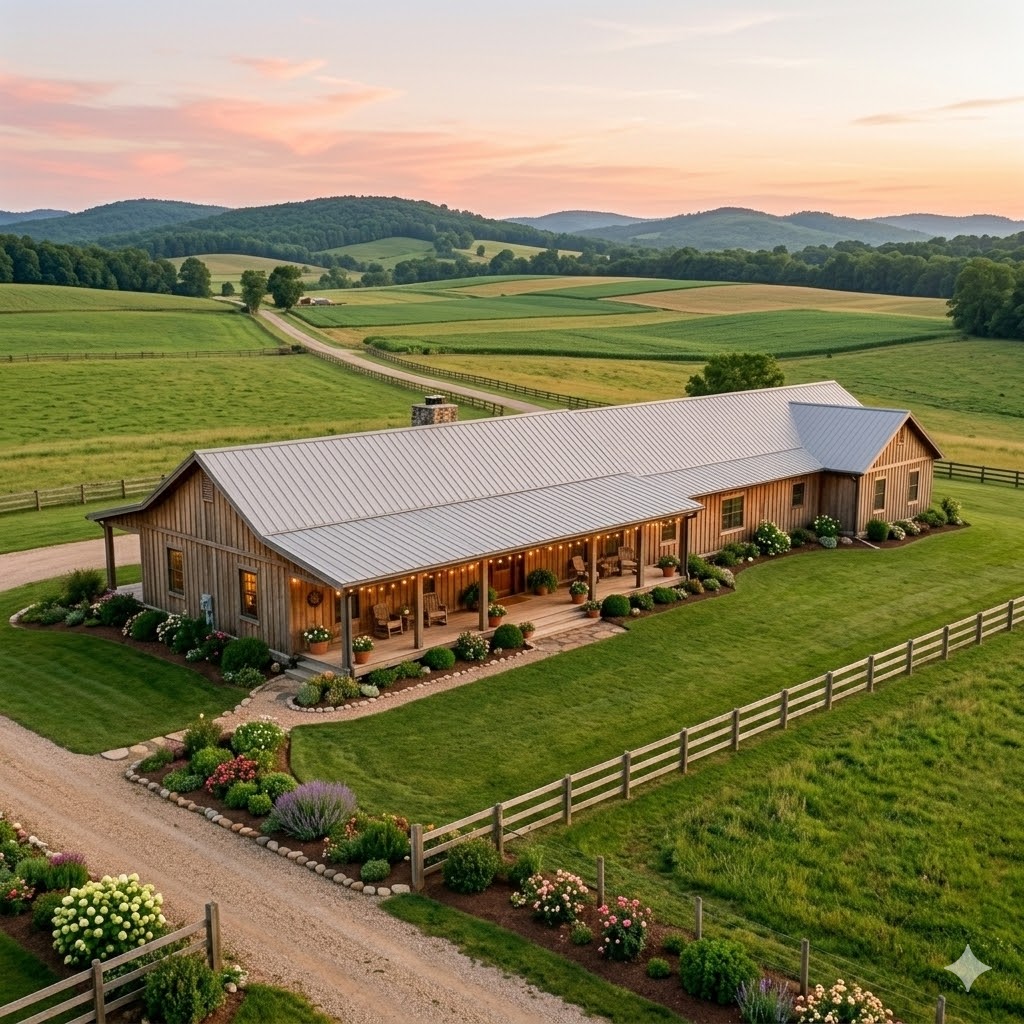
Outdoor spaces are essential components of ranch homes.
Common features include:
- patios
- courtyards
- outdoor kitchens
- garden seating areas
These spaces encourage residents to enjoy nature and social gatherings.
11. Modern Sustainable Ranch House Design.
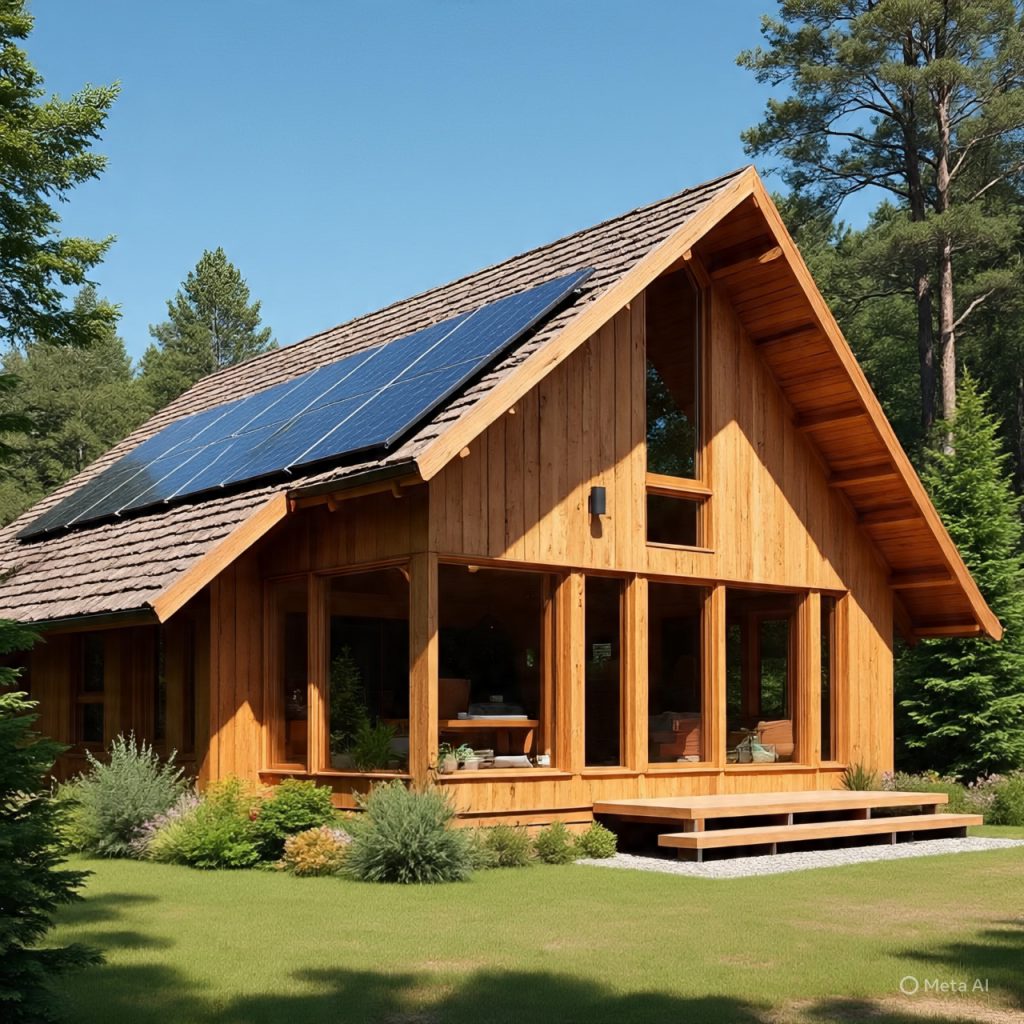
Sustainability is now shaping modern countryside ranch homes. Architects incorporate:
- solar panels
- rainwater harvesting
- passive ventilation
- eco-friendly materials
These innovations allow ranch houses to remain environmentally responsible while preserving their rustic charm.
12. Designing Interiors for Countryside Ranch-Houses.

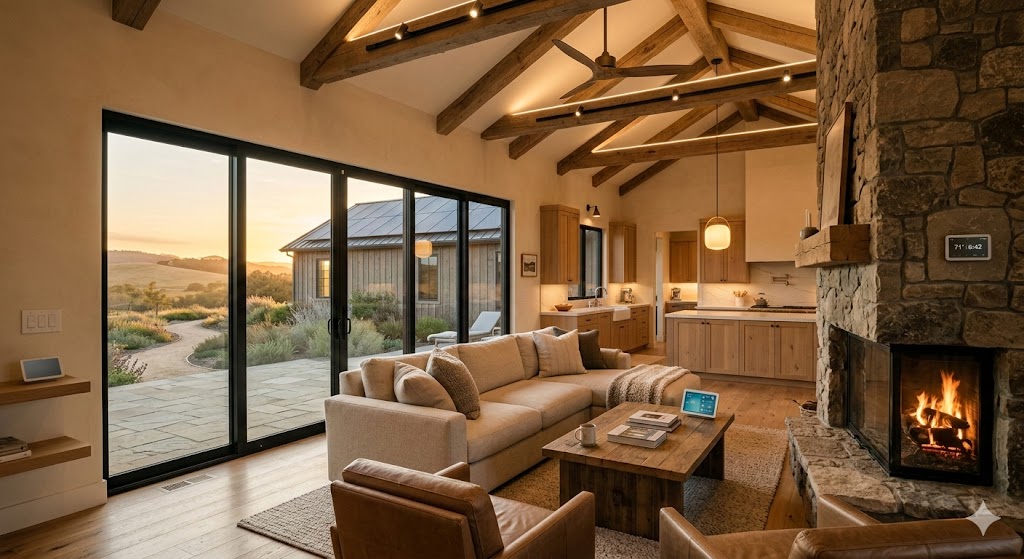
Interior design typically focuses on warmth and simplicity. Natural wood textures, stone fireplaces, neutral color palettes, and handcrafted furniture create inviting living environments.
Large windows frame views of surrounding landscapes, making nature part of the interior experience.
13. Landscaping Around Ranch Houses.

Landscaping plays a vital role in countryside living. Gardens, orchards, and natural pathways enhance the connection between home and land.
Many ranch homes include vegetable gardens or small farms that support self-sufficient living.
14. The Future of Countryside Ranch-Houses.
As urban life becomes increasingly fast-paced, many people are rediscovering the beauty of countryside living. Ranch houses offer a balanced lifestyle that combines modern comfort with natural surroundings.
Architects continue to evolve the style by blending traditional rural design with smart home technology and sustainable construction.
15. Layout Planning for Countryside Ranch-Houses.
A well-designed layout is essential for comfortable countryside living. Most countryside ranch houses follow open floor plans that allow easy movement between living, dining, and kitchen spaces. Bedrooms are often placed along quieter sides of the house, while social spaces face gardens or natural landscapes. This layout ensures privacy while maintaining a strong connection to outdoor environments.
16. Verandas and Porches in Ranch House Design.

One of the most recognizable features of countryside ranch houses is the wide veranda or porch. These shaded outdoor spaces provide comfortable seating areas where residents can relax, enjoy fresh air, and observe surrounding landscapes. In warmer climates, verandas also protect interiors from direct sunlight and help regulate indoor temperatures.
17. Windows and Natural Light in Ranch Houses.
Large windows play an important role in the design of countryside ranch houses. Expansive glass panels allow natural light to flood interior spaces while offering beautiful views of the surrounding countryside. Architects often position windows strategically to capture sunrise or sunset views and enhance the overall atmosphere of rural living.
18. Blending Ranch Houses with Natural Landscapes.

Successful countryside ranch houses are designed to blend seamlessly with their surroundings. Architects often use earthy colors, natural textures, and locally sourced materials to ensure that the home complements the landscape rather than overpowering it. Landscaping elements such as stone pathways, native plants, and wooden fences further enhance this harmony.
19. Renovating and Restoring Old Ranch Houses.

Many traditional countryside ranch houses are renovated to meet modern living standards while preserving their historic character. Renovations often include improved insulation, updated kitchens, and energy-efficient windows. By carefully restoring original features such as wooden beams or stone walls, homeowners can maintain the authentic charm of rural architecture.
20. Why Countryside Ranch-Houses Remain Timeless.
The enduring popularity of countryside ranch houses lies in their simplicity and practicality. These homes prioritize comfort, nature, and spacious living environments. As more people seek peaceful lifestyles away from crowded cities, countryside ranch-houses continue to represent a timeless vision of rural living that balances tradition with modern design.
21. Interior Materials for Countryside Ranch-Houses.
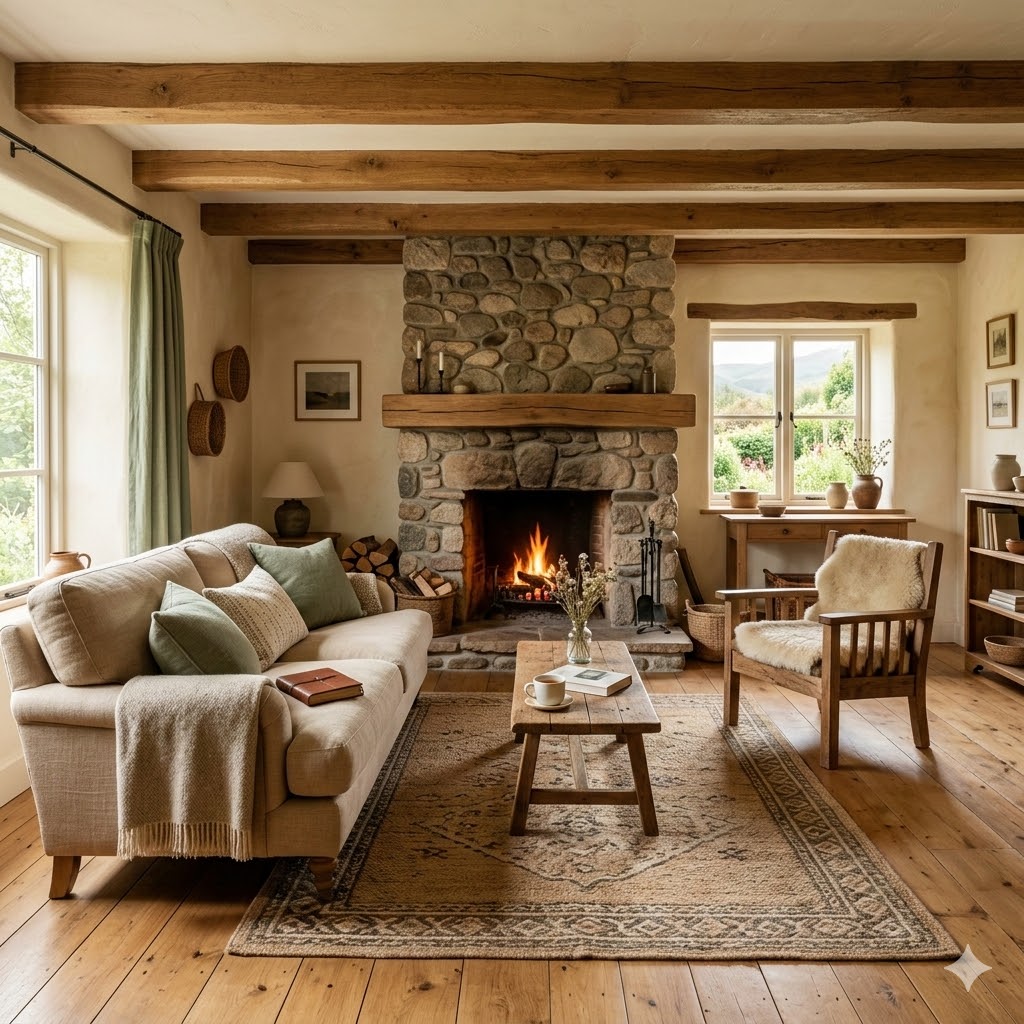
The interior materials used in countryside ranch houses play a major role in creating warm and welcoming living environments. Natural wood, exposed beams, stone fireplaces, and textured walls are commonly used to maintain a rustic yet refined aesthetic. These materials not only enhance visual charm but also provide durability and comfort in rural settings. Designers often combine wood floors with neutral wall tones to create calm interiors that reflect the peaceful atmosphere of countryside living. The use of handcrafted furniture, woven textiles, and natural fabrics further strengthens the authentic character of countryside ranch homes while maintaining a relaxed and timeless style.
22. Smart Technology in Modern Ranch Homes.
While countryside ranch houses are known for their traditional charm, many modern homes now integrate smart technology for improved comfort and efficiency. Smart lighting systems, automated climate control, and advanced security systems help homeowners manage their properties easily. Solar-powered energy systems and smart irrigation tools are also becoming common in rural homes. These technologies allow ranch houses to maintain their natural aesthetic while benefiting from modern innovation. By combining smart technology with traditional architecture, countryside ranch homes can offer both sustainability and convenience for contemporary rural lifestyles.
23. Sustainable Energy Solutions for Ranch Houses.

Sustainability has become an important part of modern countryside ranch houses. Many homeowners now focus on renewable energy sources to reduce environmental impact and long-term costs. Solar panels, rainwater harvesting systems, and natural ventilation strategies are frequently incorporated into ranch house designs. These eco-friendly features allow homes to operate more efficiently while maintaining harmony with the surrounding environment. Sustainable construction materials such as reclaimed wood, bamboo, and natural insulation further support environmentally responsible living. As awareness of climate change grows, countryside ranch-houses continue to evolve toward greener and more sustainable architectural solutions.
24. The Lifestyle Benefits of Countryside Ranch Living.
Living in countryside ranch houses offers a lifestyle that is very different from crowded urban environments. These homes provide open spaces, fresh air, and close connections with nature. Residents often enjoy outdoor activities such as gardening, walking, and relaxing on spacious verandas. The slower pace of rural life encourages stronger family connections and greater mental well-being. Many people find that countryside living helps reduce stress while promoting healthier daily routines. Ranch houses create an environment where comfort, privacy, and natural beauty become central parts of everyday life.
25. Why Countryside Ranch-Houses Inspire Modern Architects.
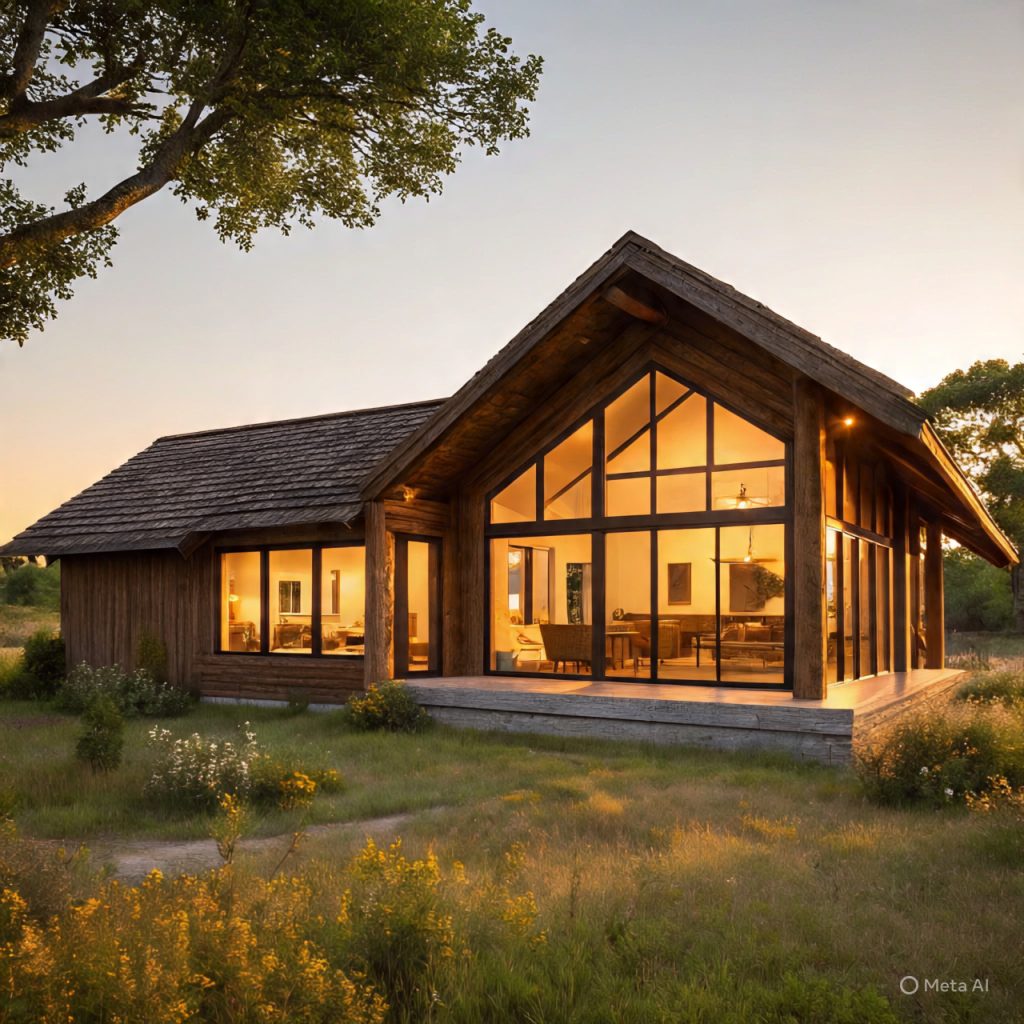
Modern architects continue to draw inspiration from countryside ranch houses because of their simplicity, functionality, and harmony with nature. These homes demonstrate how architecture can remain elegant while prioritizing practicality and environmental balance. Designers often study traditional ranch layouts to understand how buildings interact with landscapes, sunlight, and climate conditions. By blending these timeless principles with modern materials and technology, architects are able to create homes that feel both contemporary and deeply connected to nature. This combination ensures that countryside ranch-houses will remain relevant and inspiring for future generations.
Conclusion:
Countryside ranch houses represent a timeless architectural tradition rooted in practicality, comfort, and harmony with nature. Across continents and cultures, these homes share common values: simplicity, durability, and a strong connection with the surrounding landscape.
From American ranch homes and European farmhouses to Scandinavian minimalist cabins and bamboo structures in Asia, countryside ranch-houses demonstrate how architecture can adapt to different environments while maintaining a consistent philosophy of rural living.
As sustainability and nature-focused lifestyles become increasingly important, countryside ranch-houses are gaining renewed attention. Their spacious layouts, natural materials, and outdoor connections offer a refreshing alternative to crowded urban environments.
For homeowners, architects, and design enthusiasts alike, countryside ranch houses continue to inspire a vision of living that values space, simplicity, and the timeless beauty of the natural world.